
Find the Apartment That Feels Like Home
Choosing a new home is about more than square footage. It's about finding a space that fits your lifestyle today while giving you the comfort, convenience, and freedom to enjoy what's next.
Hill Street Place offers a variety of thoughtfully designed one- and two-bedroom senior living apartments for adults 55+ in Marshall, Minnesota. Whether you're looking to simplify, downsize, or simply enjoy maintenance-free living, you'll find a floor plan that feels like home.
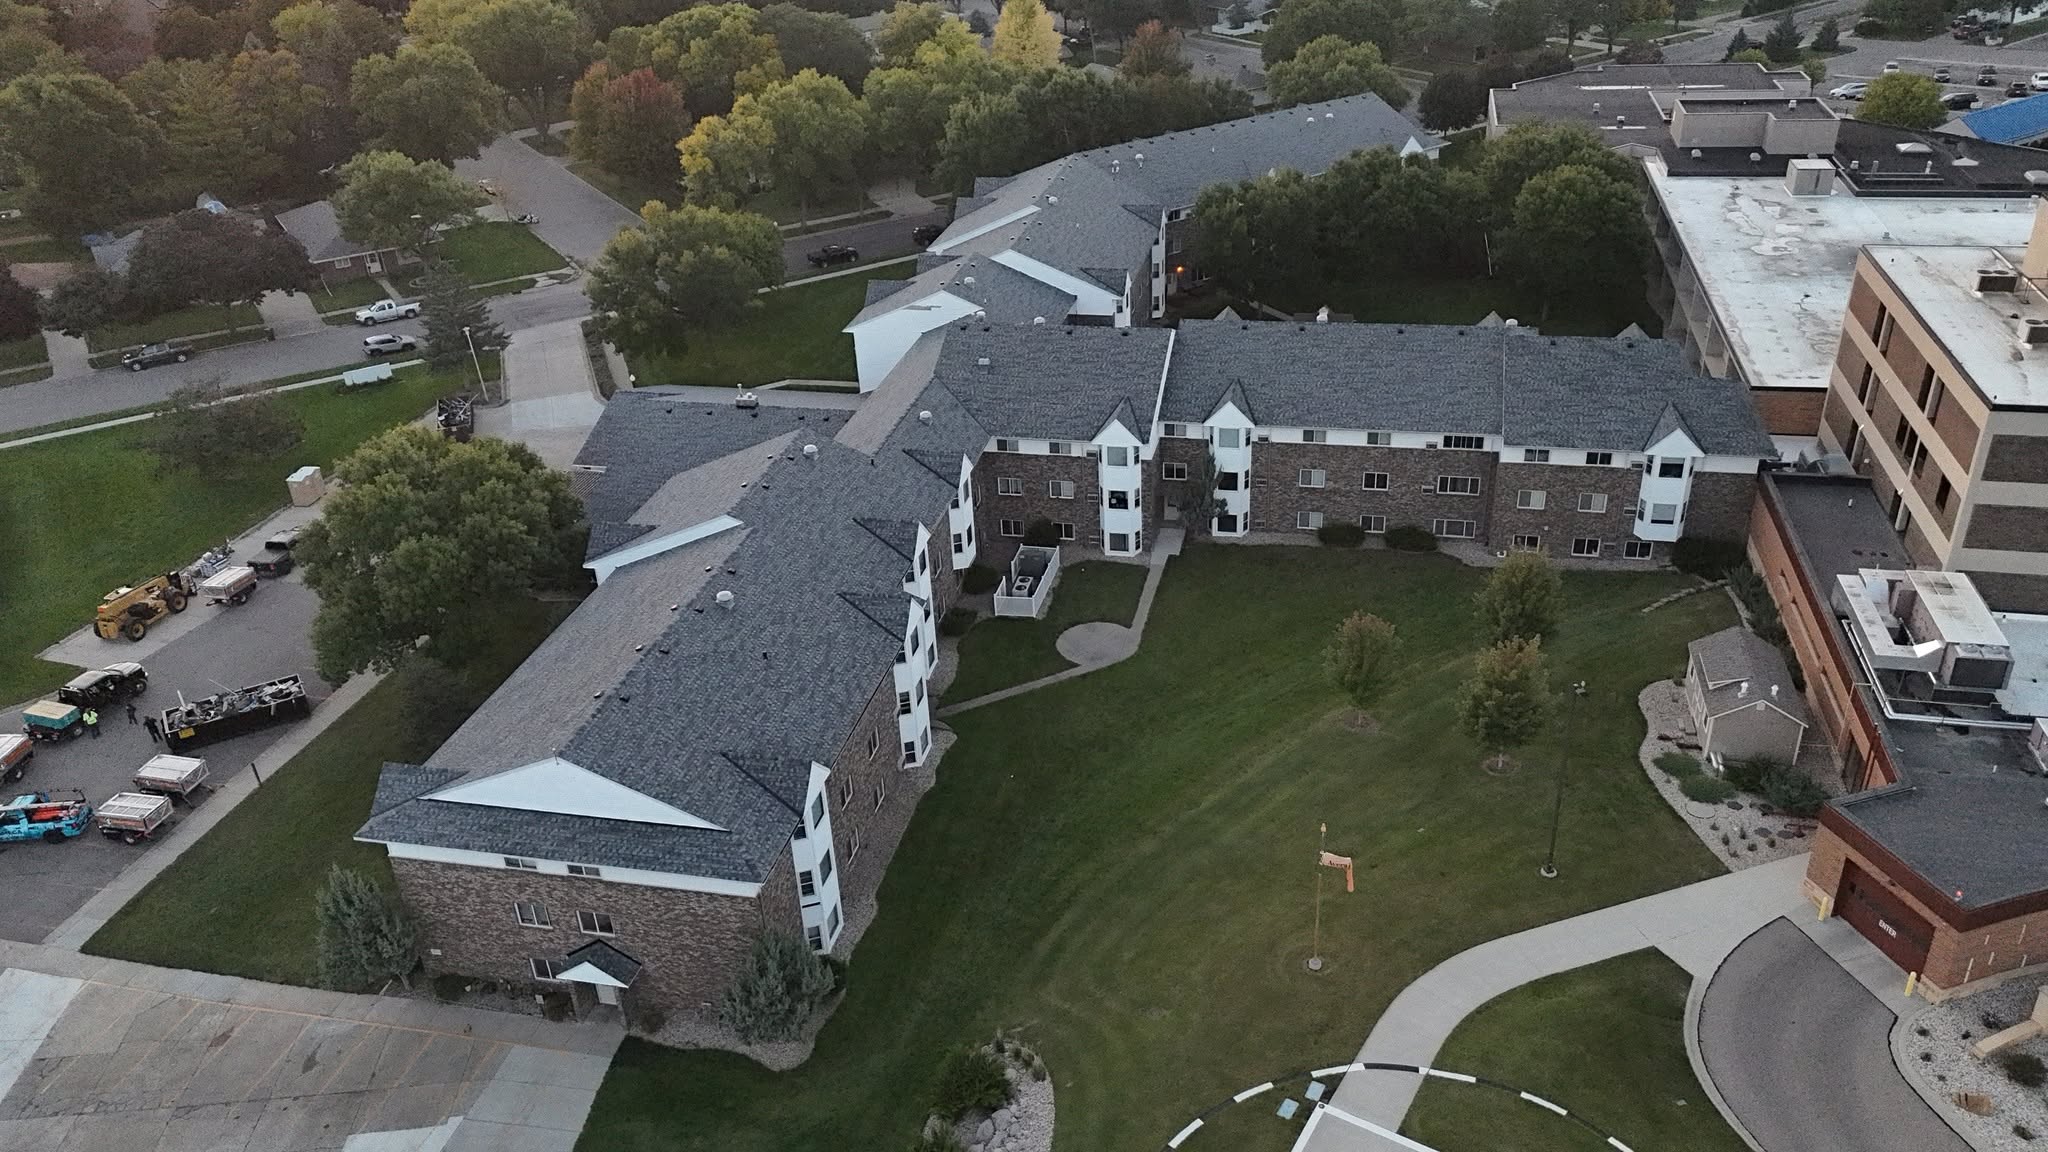
One Bedroom Apartment Floor Plans
Whether you prefer a cozy, efficient layout or additional room to relax and entertain, our one-bedroom apartment options offer a range of sizes to fit your space and storage needs.
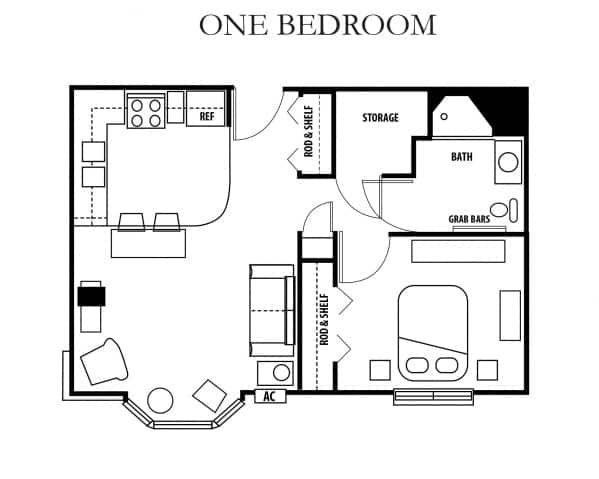
One Bedroom Apartment
Approximately 550 sq. ft.
Perfect for individuals looking for an efficient, comfortable home with everything needed for easy independent living. Ideal for one or two person households households, simple, maintenance-free living, and easy-to-manage space.
Kitchen/Dining:
10' x 8'
Living Room:
14' x 10'6"
Bedroom:
12' x 10'6"
Storage:
6' x 5'
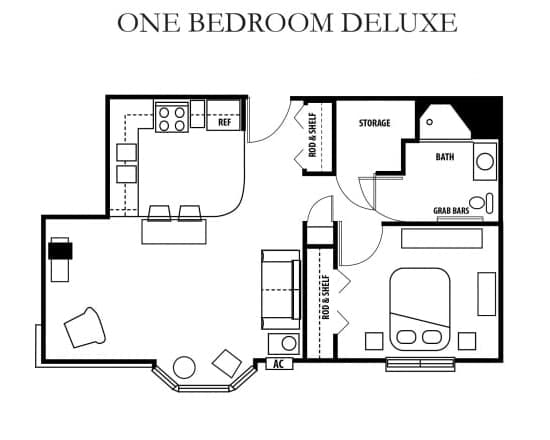
One Bedroom Deluxe Apartment
Approximately 645 sq. ft.
Enjoy additional living space while maintaining the convenience and simplicity of apartment living. Ideal for those wanting a larger living area, extra storage and comfortable everyday living.
Kitchen/Dining:
10' x 8'
Living Room:
14' x 10'6"
(with extension approx 75 sq.ft.)
Bedroom:
12' x 10'6"
Storage:
6' x 5'
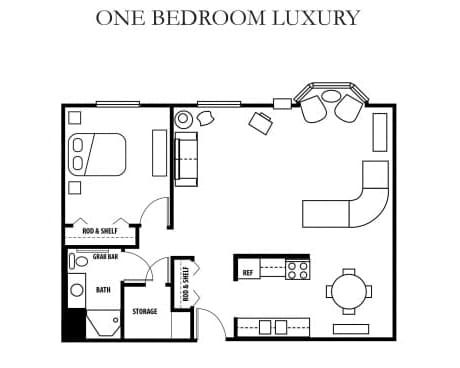
One Bedroom Luxury Apartment
Approximately 870 sq. ft.
A spacious layout offering room to entertain, relax, or create a dedicated hobby or reading space. Ideal for entertaining guests, additional furniture, and a more open floor plan.
Kitchen:
8' x 8'6"
Dining Room:
8'8" x 8'8"
Living Room:
23' 1/2" x 15' 1/2"
Bedroom:
10'8" x 12'6"
Storage Closet:
5'6" x 6'
Two Bedroom Apartment Floor Plans
If you're looking for additional room to host family, pursue hobbies, or simply enjoy a more spacious layout, our two-bedroom apartment options offer flexible floor plans to match your lifestyle and preferences. Choose from standard, modified, deluxe, and luxury layouts, each designed to provide the extra space you're looking for.
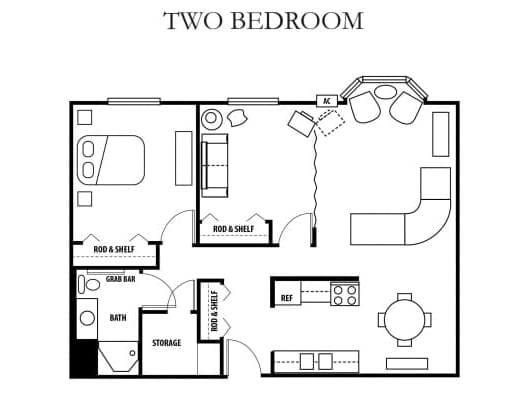
Two Bedroom Apartment
Approximately 844 sq. ft.
Perfect for individuals or couples who are looking for a versatile space to add a second bedroom or use as an office or den. Ideal for overnight guests, home office, hobbies and crafts.
Kitchen:
8' x 8'6"
Dining Room:
8'8" x 8'8"
Living Room:
12'6" x 16'
Bedroom/Den:
10' x 10'4"
Bedroom:
10'8" x 12'6"
Storage:
5'6" x 6'
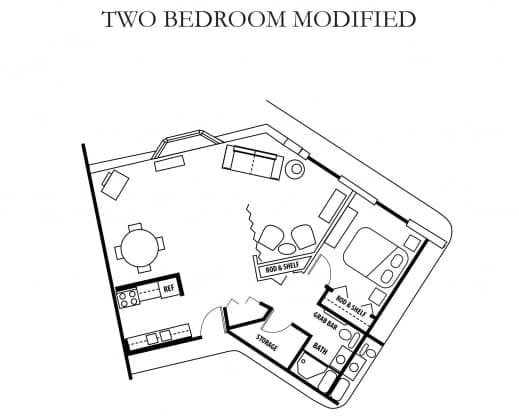
Two Bedroom Modified Apartment
Approximately 931 sq. ft.
A flexible layout with additional living space designed to accommodate a variety of lifestyles. Ideal for extra flexibility, larger living areas, and comfortable entertaining.
Kitchen:
8' x 8'
Dining/Living Room:
15'6" x 18"
Bedroom/Den:
16'4" x 8' x 9' x 12'
Bedroom:
10'8" x 12'6"
Storage Closet:
5'2" x 7'8"
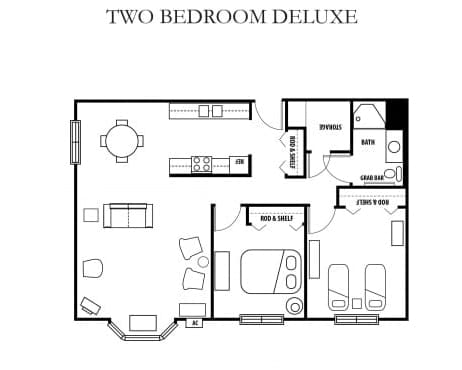
Two Bedroom Deluxe Apartment
Approximately 1,025 sq. ft.
A spacious apartment offering plenty of room while still providing the ease of maintenance-free living. Ideal for couples, frequent visitors, and those wanting extra room to spread out.
Kitchen:
11'2" x 8'6"
Dining Room:
13'6" x 8'6"
Living Room:
18'6" x 15'6"
Bedroom:
9'6" x 10'
Bedroom:
13'6" x 12'6"
Storage:
6' x 5'6"
Two Bedroom Luxury Apartment
Approximately 1,200 sq. ft.
Our largest floor plan combines generous living areas with the convenience of independent living, making it ideal for those who want all the comforts of home without the maintenance. Ideal for maximum living space, entertaining family and friends, and long-term comfort.
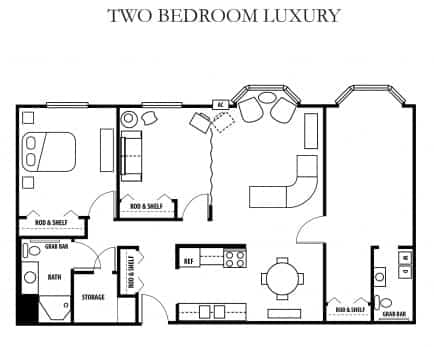
Kitchen:
8' x 8'6"
Dining Room:
8' x 8'8"
Living Room:
12'6" x 16'
Bedroom/Den:
10' x 10'4"
Bedroom:
10'8" x 12'6"
Additional Room:
18' x 15'
Additional Room:
18' x 15'
Closet:
7' x 8'
Bath/Laundry:
9' x 8'
Storage:
5'6" x 6'
Hill Street Place Gallery
Frequently Asked Questions
Hill Street Place offers seven apartment layouts, including one-bedroom and two-bedroom options ranging from approximately 550 to 1,200 square feet. Deluxe, modified, and luxury layouts provide additional space and flexibility for a variety of lifestyles.
Ready to Enjoy Easier Everyday Living?
Spend less time maintaining a home and more time enjoying the things that matter most. Schedule a personal tour to explore the community, see the amenities, and discover if Hill Street Place is the right place for your next chapter.